
SPACE Planning & Design
Plan your space before you renovate or move in.
Whether you’re renovating, moving into a new home or simply looking to make better use of your existing space, good planning makes all the difference.
We design homes around how you actually live — not just where cabinets or furniture fit. We help you plan storage, furniture layouts and functional spaces that are practical, organised and easy to maintain, so your home works well from day one.
Every project is tailored to your home, your lifestyle and what you want to achieve.
This service is ideal if you’re:
- Renovating and want to optimise your storage before carpentry is built.
- Moving into a new home and want to plan where everything will go.
- Renting a home where renovation isn’t possible, but you still want the space to function better.
- Buying new furniture and want to ensure it fits your space and lifestyle.
- Looking to improve selected rooms without renovating.
- Unsure how to maximise the potential of your home before making costly decisions.
Custom Quote
Every project is unique. Pricing is customised based on the scope and complexity of your project, including:
- Number of rooms or spaces
- Renovation or non-renovation project
- Amount and volume of belongings
- Whether measurements are provided
- Complexity of planning required
Contact us for a personalised quotation.
Planning Services
Renovation Storage Planning
Design your storage right — before it’s built.
Whether you’re planning your renovation from scratch or reviewing an existing design, we’ll help ensure your storage is designed around the way you live — not just the way it looks.
Depending on where you are in your renovation journey, we can:
- Plan your storage strategy before your interior designer begins the detailed design.
- Review and refine an existing cabinetry or storage proposal.
- Recommend improvements before carpentry fabrication begins.
Our recommendations may include:
- Cabinet layouts
- Shelf heights
- Drawer configurations
- Hanging spaces
- Internal storage zones
- Pantry and wardrobe layouts
- Storage capacity optimisation
Every recommendation is tailored to your home, belongings and daily routines. We look beyond the drawings to identify what works well, what could become a frustration over time and where simple changes can make a big difference — before construction begins.
Ideal for homeowners who want confidence that their storage will be practical, organised and easy to maintain for years to come.
Space Planning
Whether you need help with your entire home or just a few rooms, we’ll create a practical plan that makes the best use of your space. This may include:
- Furniture layout
- Storage allocation
- Functional zoning
- Traffic flow
- Room configuration
- Recommendations for new furniture where appropriate
From a single pantry to an entire home, every plan is tailored to the way you live.
Furniture Layout & Recommendations
Planning to buy new furniture?
We’ll help determine the right furniture type, size and placement to maximise space, improve flow and support your lifestyle. Where appropriate, we can also recommend storage furniture that complements your space and organisational needs.
Move-in Planning (Ideal for Rental Homes)
Not every home can be renovated.
For rental homes, we help plan furniture placement, storage solutions and room layouts using freestanding furniture and organising products, allowing you to create a functional home without permanent modifications.
What You’ll Get
Consultation
We begin with an on-site or video consultation to understand your household, lifestyle, routines and how each space will be used day to day, including your high-level storage needs — so storage decisions are grounded in real life. Depending on your project, we may review floor plans, renovation drawings, measurements, existing furniture or the space itself.
Planning & Design
Based on your goals, we’ll develop a personalised plan tailored to your home. Depending on the scope, this may include:
- Space planning
- Furniture layout
- Storage planning
- Functional zoning
- Renovation storage recommendations
- Furniture recommendations
- Storage and organising product recommendations
- Room-by-room planning guide
Every recommendation is designed around how you live, making your home more intuitive, organised and easier to maintain.
Review & Refine
We’ll walk you through the proposed plan, explain the thinking behind each recommendation and answer any questions.
Where required, refinements can be made to ensure the final plan works for your home and lifestyle.
What You’ll Provide
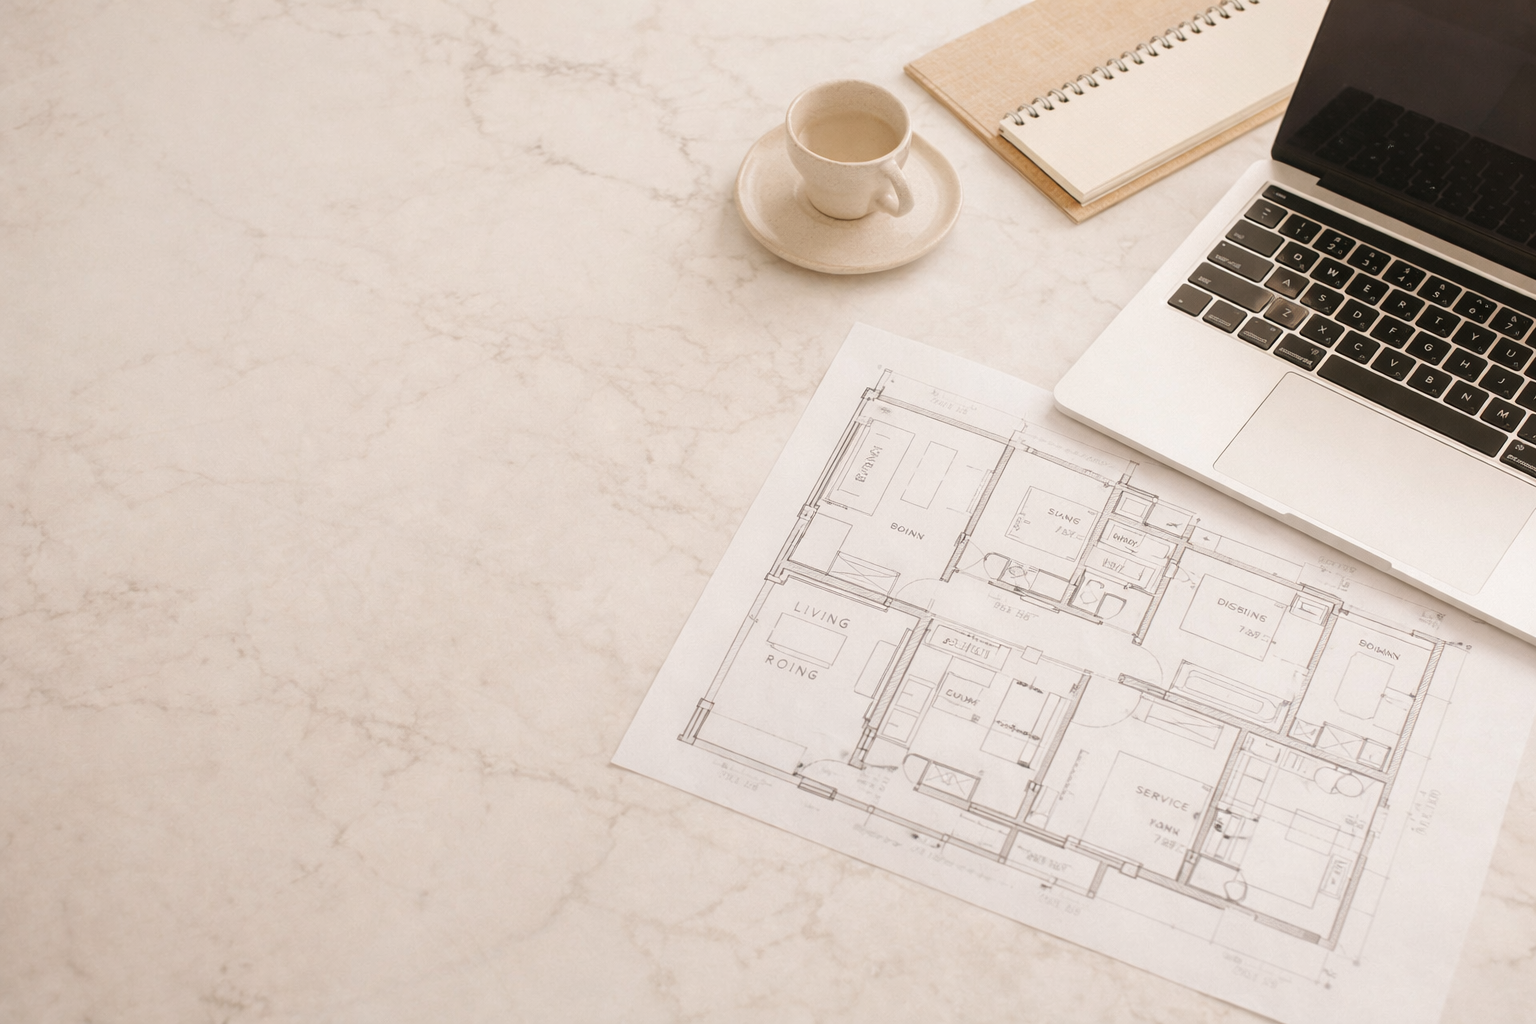
Floor plan and carpentry drawings / photos (if relevant)
This allows us to review how storage is planned and how each space is intended to function.
Photos and dimensions of existing furniture and organising products (if any)
This helps us identify opportunities to reuse what you already own and plan storage more effectively.
Get in touch to discuss — we’ll ask a few questions to understand your space before recommending next steps.
Have any questions?
Find quick answers to the most common questions about this service.
About this Service
Can I combine SPACE Planning & Design with other services?
Yes.
Many clients start with SPACE Planning & Design to create a personalised plan, then engage us for our hands-on Setup & Organise service to bring that plan to life.
Others engage us just for the planning stage, while some combine it with a review of their renovation storage plans before construction begins.
Every project is tailored to your needs, and we’ll recommend the most suitable combination of services based on your home and goals.
Do you recommend what furniture to buy?
Yes, from a functional perspective.
We’ll recommend the most suitable type, size, configuration and features based on your space and how you live — for example, whether a cabinet should have more drawers instead of shelves, or what dimensions would work best.
As everyone’s aesthetic preferences are different, we don’t recommend specific furniture models or brands. If you’ve shortlisted furniture, we’re happy to review its suitability for your space.
Do I need floor plans or cabinetry drawings?
If you’re engaging us for furniture layout, renovation storage planning or cabinetry planning, floor plans and/or cabinetry drawings are highly recommended.
If you already have them, great — they’ll make the planning process more efficient.
If not, don’t worry. We can take the necessary measurements during our consultation. However, as this requires additional time, it will increase the project scope and cost.
Can you help with just one room?
Absolutely.
Whether it’s a kitchen, living room, bedroom or study, we can tailor the planning to a single space or your entire home.
We also help homeowners reimagine individual rooms. For example, an adult who still lives with their parents may have outgrown their childhood bedroom and want to transform it into a space that better suits their current lifestyle. We can plan the furniture layout, storage and functionality to make the most of the room — without needing to redesign the entire home.
Do you provide interior design services?
No.
We specialise in space planning, storage planning and home organisation. Our recommendations focus on functionality — how your home works, how your belongings are stored and how your space supports your daily life.
We do not advise on interior design elements such as colour schemes, materials, lighting or decorative styling.
Payment & Scheduling
What payment methods do you accept?
Payment can be made via PayNow (preferred) or bank transfer.
What’s your cancellation policy?
Once a booking is confirmed, the deposit is non-refundable in the event of cancellation.
If you need to reschedule, please provide at least 48 hours’ notice, subject to availability.